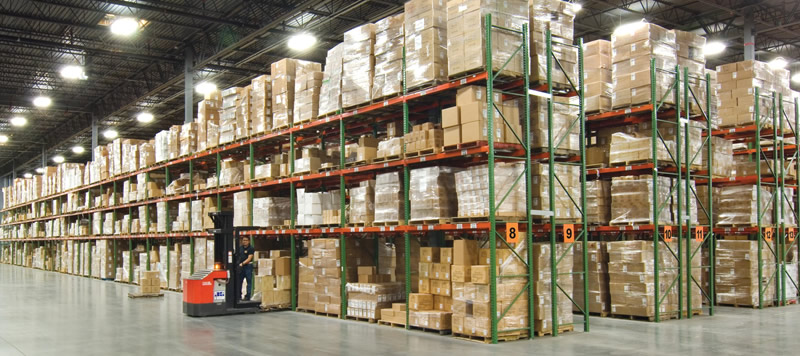
Pallet Racks in Lexington, NC
Pallet racks in Lexington, NC should follow each room’s measured height, columns and handling routes.
Lexington Industrial Park, United Furniture Drive and I-85 connect legacy furniture storage with 12–24-foot clear areas and multilevel layouts.
Warehouse racking based on usable space in Lexington
Pallet racks in Lexington, NC should be specified from the loads upward, with each opening assigned a clear purpose. New material from Greensboro Pallet Rack can support a measured plan for direct pallet access, grouped storage, or long-product handling.
Before deciding on rows, identify the heaviest pallet and the largest loaded dimensions. These establish different parts of the design and should not be replaced by a single typical-pallet estimate.
Start that test with the actual storage envelope. Keep column positions, loaded pallet height, and lifting limits together so the layout does not depend on an opening that exists only in an empty-room sketch.
Selective pallet racks gives direct access to each pallet location and provides a clear baseline for mixed inventory. Lay out rows only after locating fixed columns and establishing the truck movement requirements. Repeating the same bay everywhere may not be appropriate when the available envelope changes. A position should count as useful only when its assigned load can be reached and placed as intended.
Record the largest dimensions across the inventory even when those dimensions belong to different products. Width governs part of the opening review, while load height affects elevations and handling. Pallet depth and construction influence support decisions. Keeping these details in a load schedule makes the drawing easier to assess than a broad description of the goods as standard pallets.
For your Lexington layout, compare pallet rack systems, pushback rack and pallet flow rack, with your Lexington move supported by our warehouse relocation service.
Industrial pallet racks with load-based capacities
The capacity of a beam pair applies to its individual level. Add the weights that level is intended to carry, then check the proposed components against that requirement. Upright frame ratings depend on height and beam spacing, so the frame needs a configuration-specific review. The total amount stored in a room is not a substitute for either of these checks.
Decking should be selected with the pallet support requirement in mind. Describe pallet construction and any loads whose support differs from the main inventory. Use the heaviest intended pallet in the capacity review, even if it is not handled daily. Load plaques should communicate the resulting limits for the arrangement actually installed rather than an informal estimate based on common loads.
Pallet rack systems for varied product forms
Long material may call for cantilever supports instead of a beam-supported pallet opening. Carton flow shelving addresses case handling, while warehouse pallet racks serve complete pallet access. Separating these tasks prevents a convenient bay pattern from becoming the only answer considered. Define the load form and retrieval method for each area before choosing which storage category belongs there.
Deeper pallet racks require their own inventory comparison. Pushback follows last-in, first-out movement, and pallet flow follows first-in, first-out movement. Drive-in storage is a candidate for a limited item mix. Review these methods against the inventory sequence and the quantity of like loads instead of selecting depth simply to increase the number of positions shown on a plan.
From measured elevations to installation
Provide room dimensions, usable heights, column locations, truck details, and the intended load schedule for free CAD drawings. Review beam elevations alongside the aisle arrangement. Forklift limits and the full load envelope jointly determine the highest usable positions. If a beam elevation changes during review, keep that change connected to the frame capacity assessment rather than treating it as a cosmetic drawing revision.
The itemized quote should correspond to the selected positions, heights, beam capacities, decking, freight, and installation. Experienced installation crews we schedule and manage perform the installation scope. Timing is confirmed in the quote only. For additions to existing arrangements, supply connection photographs and component labels so compatibility can be assessed without assuming that a similar teardrop shape guarantees a match.
Moving inventory beyond Lexington? Compare our service areas and arrange warehouse moving services with the receiving schedule for your Lexington operation.
Pallet Rack Questions for Lexington
Pallet Rack Systems for Your Inventory
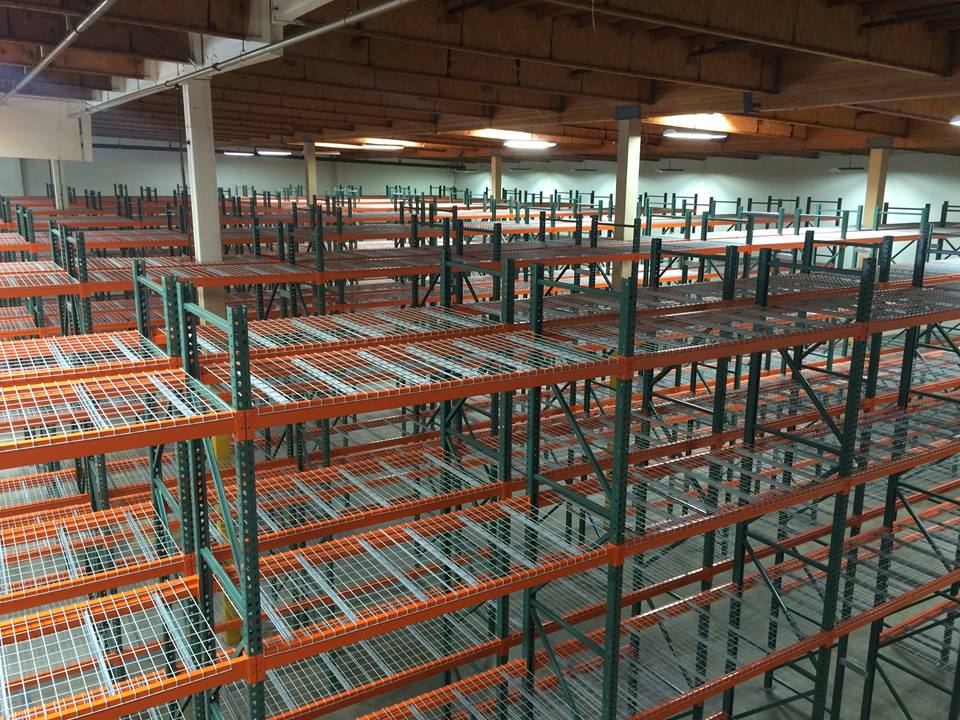
Pallet Rack
Direct access to each pallet for mixed SKUs. Beam pairs and frames sized to your heaviest load.
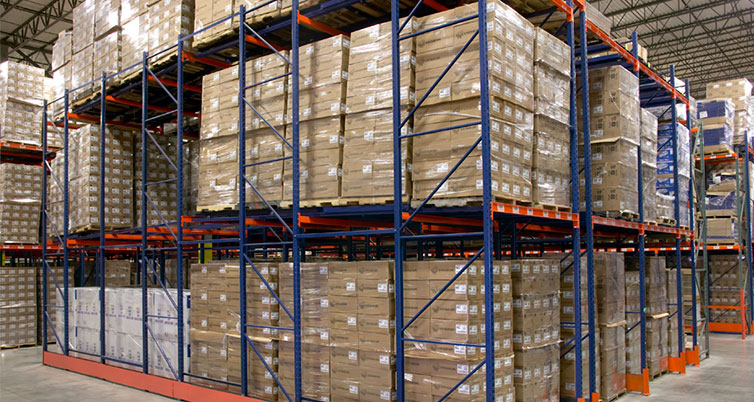
Pushback Rack
Two-to-six-deep LIFO lanes for repeat pallets of a SKU, served from one working aisle.
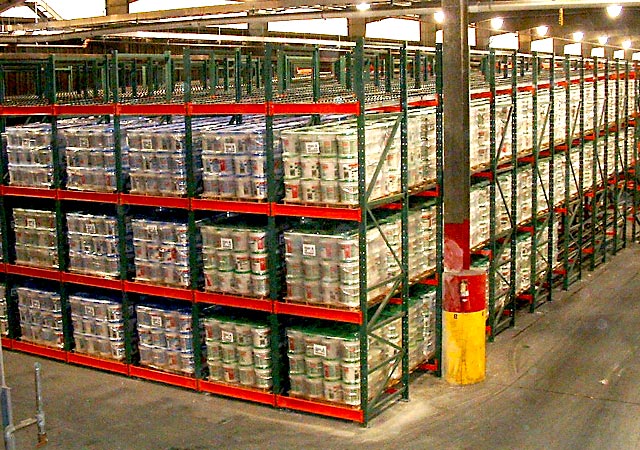
Pallet Flow Rack
FIFO pallet lanes with separate loading and picking faces for dated inventory.
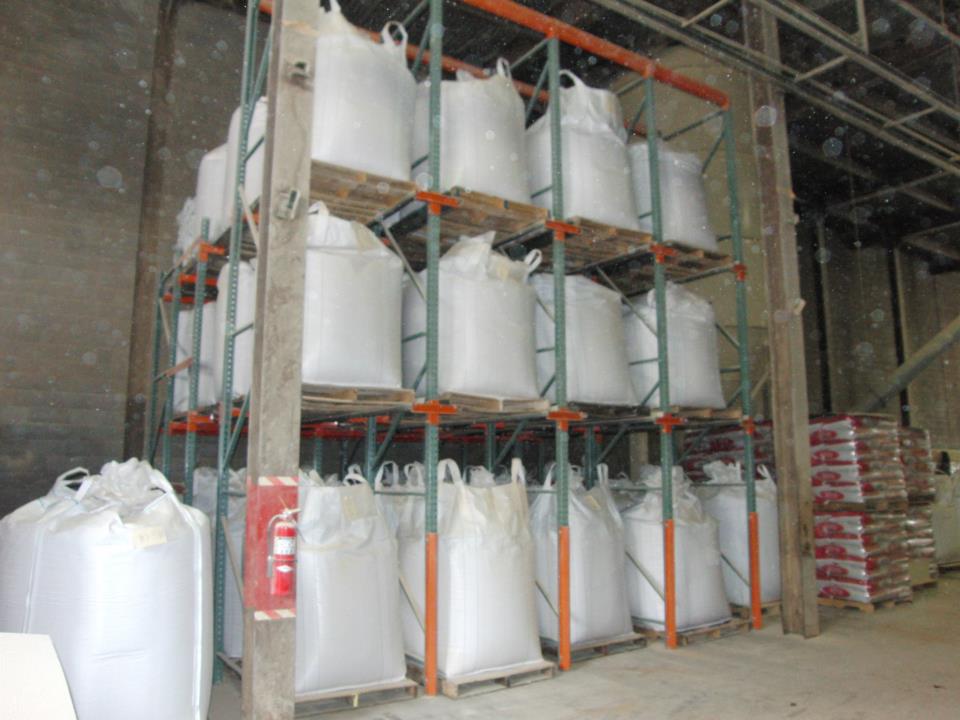
Drive In Rack
Deep lanes for bulk inventory with few SKUs. Lane clearance matched to pallets and lift trucks.
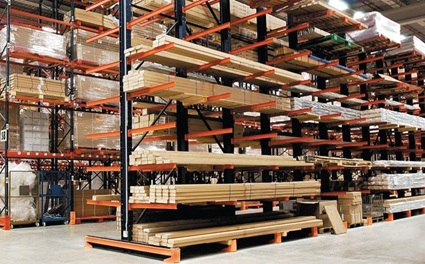
Cantilever Rack
Open-front storage for lumber, pipe and long materials. Arms sized for load length and weight.
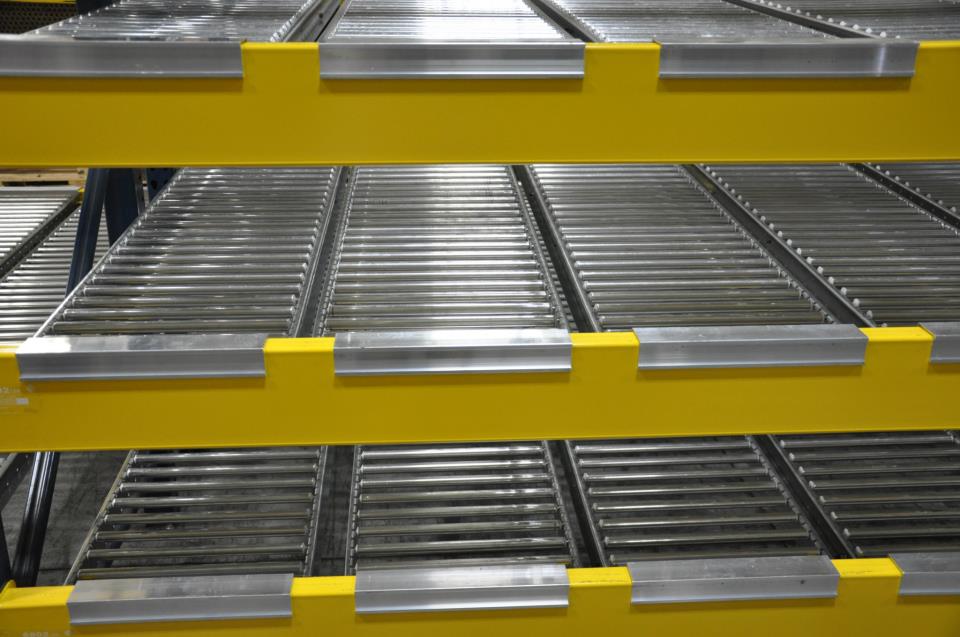
Carton Flow Rack
Gravity-fed case picking with replenishment from the rear and cartons presented at the pick face.
Plan Your Lexington Rack Layout
Send your pallet sizes, loads and clear height for a free CAD layout and itemized quote.